Tiny homes have changed dramatically over the past few years. Many new models focus on sleek interiors, luxury finishes, and smart technology. While those features attract plenty of buyers, there is still strong demand for homes that feel warm, timeless, and connected to nature. That is exactly where handcrafted timber-frame tiny homes stand out.
Instead of glossy cabinets and ultra-modern designs, this 26-foot tiny house embraces natural wood, traditional craftsmanship, and practical living. Every part of the home has been carefully planned to create a comfortable space that feels much larger than its actual size. From the exposed timber beams to the bright farmhouse exterior, the design combines old-world building techniques with the convenience expected from a modern home.
Built for couples, solo homeowners, weekend travelers, or anyone looking to downsize without giving up comfort, this tiny house delivers a balance of beauty, durability, and everyday functionality.
A Tiny Home Built With Real Craftsmanship
Many tiny homes today are assembled using standard framing methods similar to conventional houses. This home follows a different path. It is built using traditional timber-frame construction, a method that has been trusted for generations because of its strength and long-lasting performance.
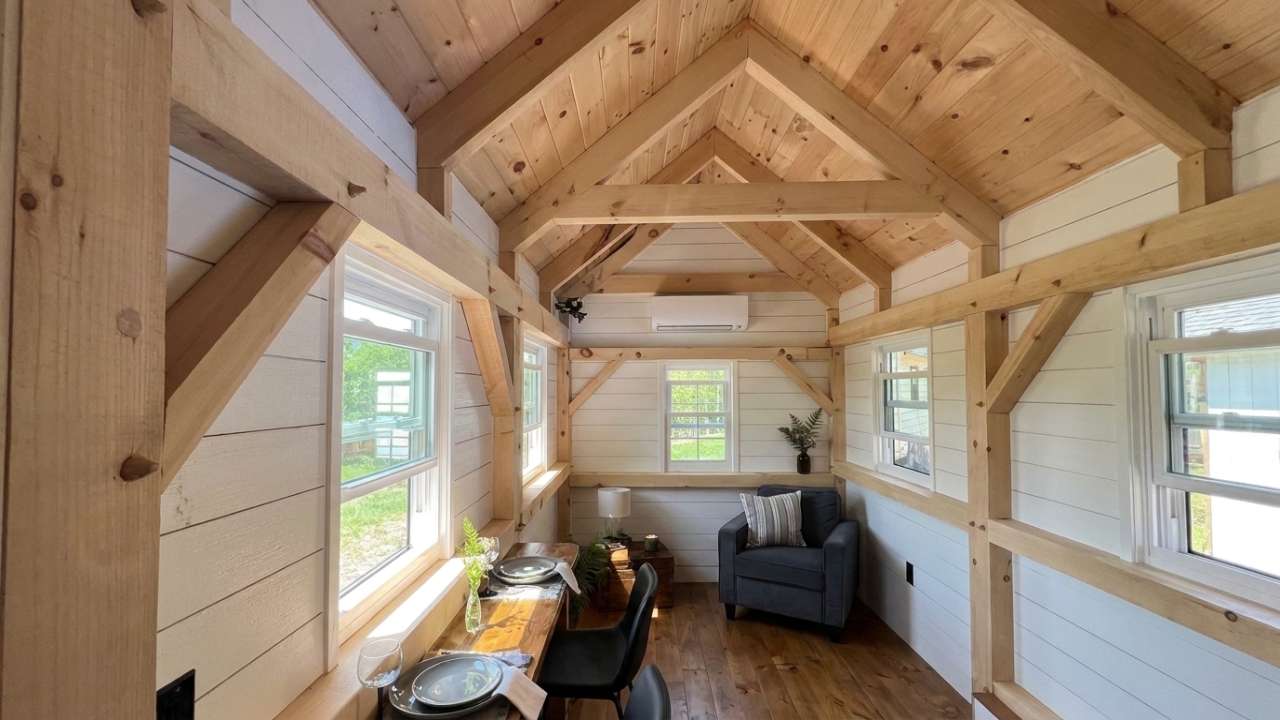
Large wooden posts and beams create the main structure of the house, giving it exceptional stability while adding character that simply cannot be copied with manufactured materials. Rather than hiding the framework behind drywall, the exposed beams become part of the home’s interior design.
Walking inside, the first thing people notice is the rich texture of the natural wood. Every beam has its own grain pattern, making each home slightly different from the next. That handcrafted appearance gives the interior a warm personality that many modern tiny houses often lack.
The use of quality lumber also creates a relaxing atmosphere. Instead of feeling like a compact trailer, the home feels closer to a cozy mountain cabin designed for year-round living.
Another advantage of timber framing is durability. Traditional joinery techniques have been used for centuries in homes that are still standing today. While modern construction methods continue to evolve, handcrafted timber framing remains one of the strongest and most respected ways to build a small home.
For buyers who value quality over trends, this approach makes a significant difference.
Also Read:- 2026 Buccaneer Aruba Review: A Luxury Caravan Built for Every Adventure
Farmhouse Exterior That Never Goes Out of Style
First impressions matter, and this tiny home delivers plenty of curb appeal before anyone even steps inside.
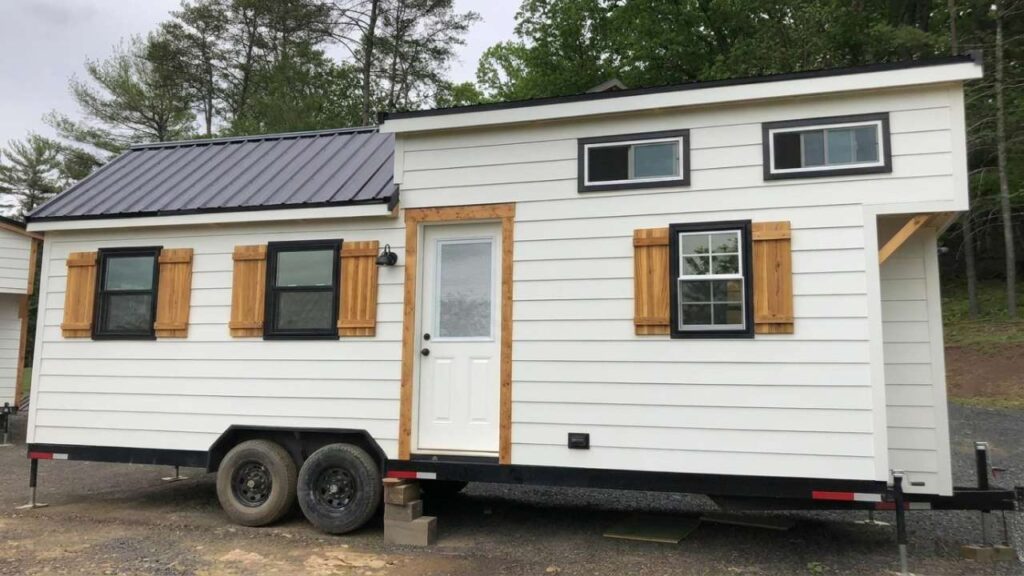
The exterior follows a clean farmhouse style that looks both modern and timeless. Crisp white siding gives the home a bright appearance, while black accents around the windows and roof create attractive contrast. Natural cedar shutters add warmth and make the home feel welcoming from every angle.
The proportions are equally impressive.
At 26 feet long and approximately 8.5 feet wide, the home remains compact enough for transportation while offering enough interior space for comfortable daily living.
A pitched black metal roof gives the structure a classic silhouette. The slightly raised roofline above the sleeping loft creates additional headroom inside while adding visual interest from the outside.
Large windows have been placed throughout the exterior instead of limiting natural light. During the day, sunlight fills nearly every room, reducing the need for artificial lighting while making the interior feel larger.
The home’s simple design also means it fits naturally into different environments.
Whether parked beside a lake, surrounded by forest, placed on open farmland, or installed in a dedicated tiny home community, the exterior blends beautifully with its surroundings.
Unlike trendy designs that may look dated after only a few years, this farmhouse-inspired style has lasting appeal that homeowners are likely to enjoy for decades.
Step inside, and the space feels surprisingly open.
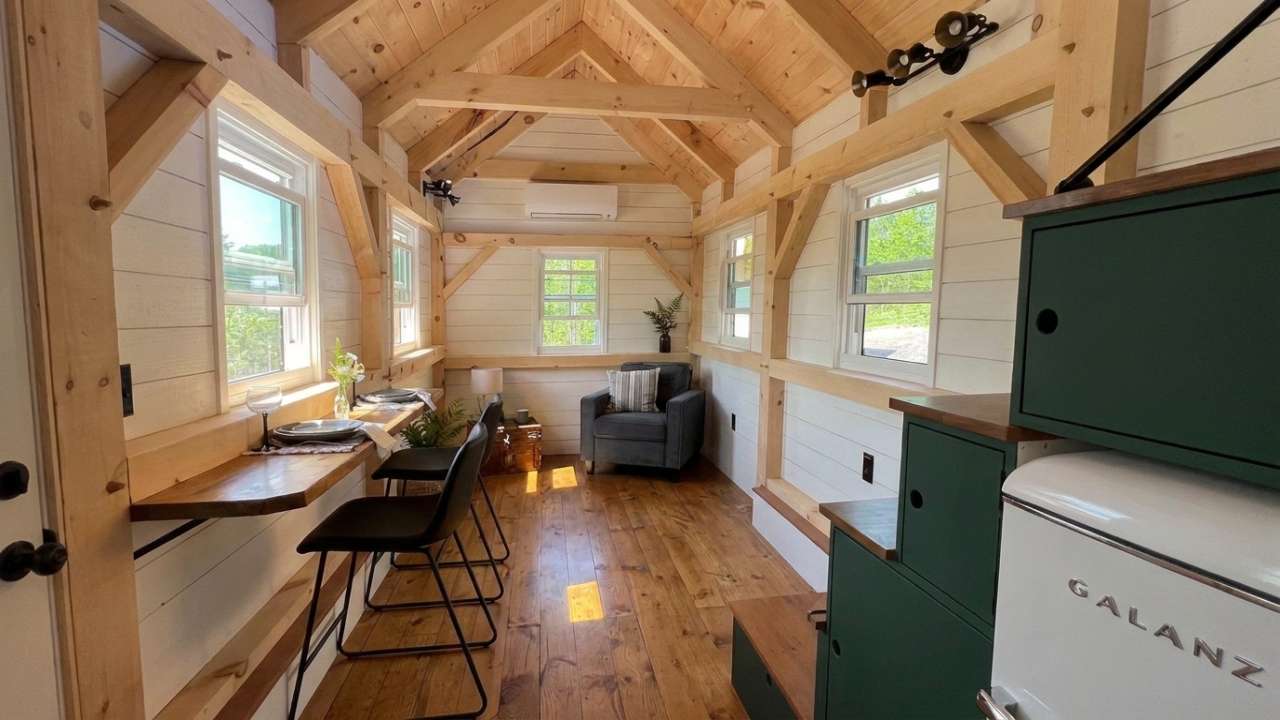
One of the biggest surprises is how spacious the interior feels despite the home’s compact footprint.
The moment the front door opens, the high ceiling immediately creates a sense of openness. Instead of breaking the layout into several small rooms, the main living area remains open, allowing every section of the house to flow naturally into the next.
The exposed timber trusses draw the eye upward, making the ceiling appear even higher than expected. Combined with white shiplap walls and a light pine ceiling, the space feels bright without losing its rustic personality.
Natural light enters from multiple directions through generously sized windows, helping every corner of the home feel fresh throughout the day.
The living room offers enough space for a comfortable sofa, a small coffee table, and additional seating if needed. Rather than filling the room with unnecessary furniture, the design focuses on creating a relaxing environment where every item has a purpose.
This thoughtful planning is one of the reasons the home feels much larger than many tiny houses of similar length.
There is no sense of clutter.
Wide walking paths, clean sightlines, and carefully planned storage help maintain an organized interior that remains practical for everyday life.
For homeowners planning to live full-time in a tiny house, this balance between openness and functionality is often more valuable than simply adding extra square footage.
Also Read: Nomad Camper Van Review: A Luxury Mercedes Sprinter Built for Alaska’s Toughest Adventures
A Kitchen Designed for Everyday Living
In many compact homes, the kitchen is often the first place where compromises become noticeable. Limited storage, cramped workspaces, and undersized appliances can make daily cooking frustrating.
This 26-foot tiny home takes a smarter approach.
Instead of trying to squeeze cabinets into every available inch, the layout focuses on creating an efficient workspace that remains comfortable to use.
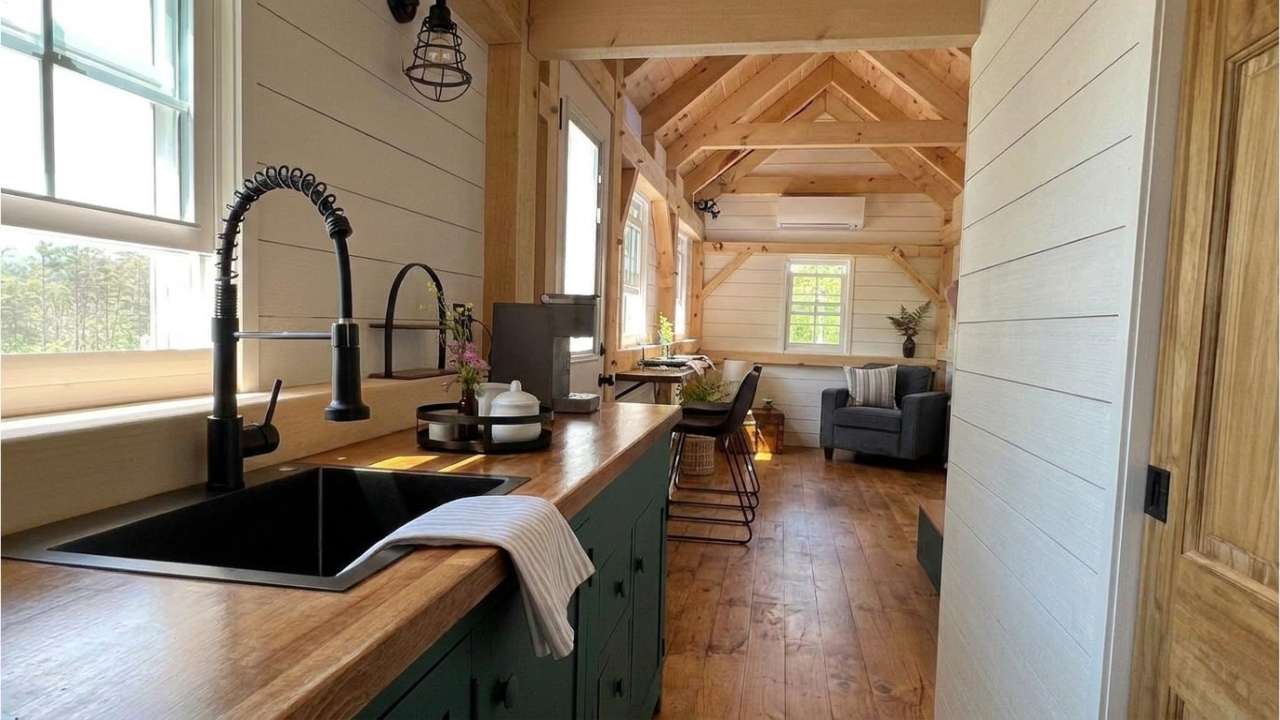
Beautiful green cabinetry immediately adds personality without overwhelming the room. The color pairs naturally with handcrafted butcher block countertops, creating a warm farmhouse atmosphere that complements the exposed wood throughout the home.
A stainless-steel sink, electric cooktop, and compact refrigerator provide everything needed for preparing daily meals. Floating wooden shelves above the counter keep frequently used dishes and cooking essentials within easy reach while making the kitchen feel more open than traditional upper cabinets.
Across from the kitchen sits a handcrafted breakfast bar positioned beneath a large window. This area works equally well as a dining table, coffee station, home office, or casual workspace.
Its location beside the window allows homeowners to enjoy natural views while eating, reading, or working on a laptop, adding another layer of comfort to everyday life.
The kitchen proves that thoughtful planning matters far more than size alone.